


High Performance Urban Home
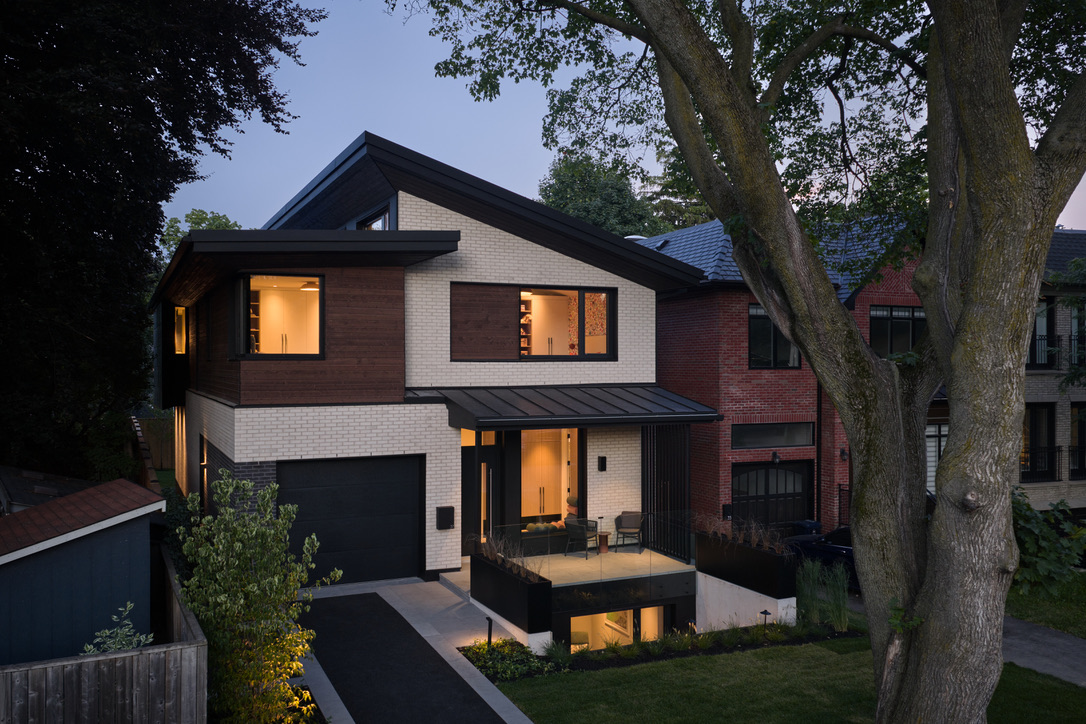
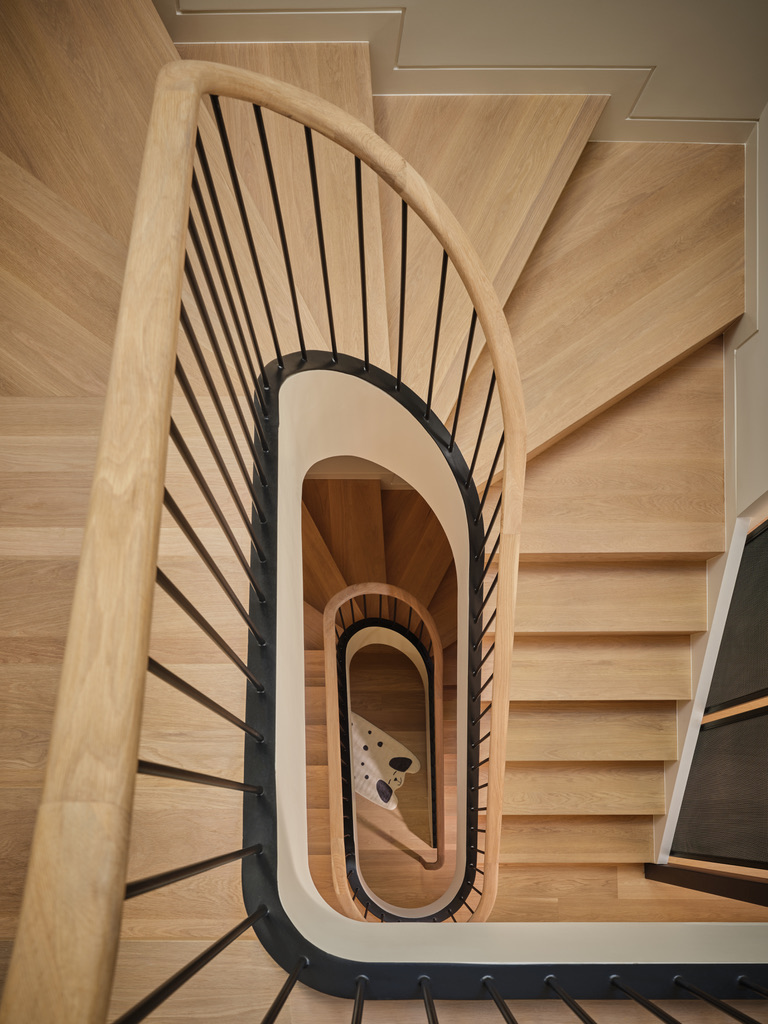
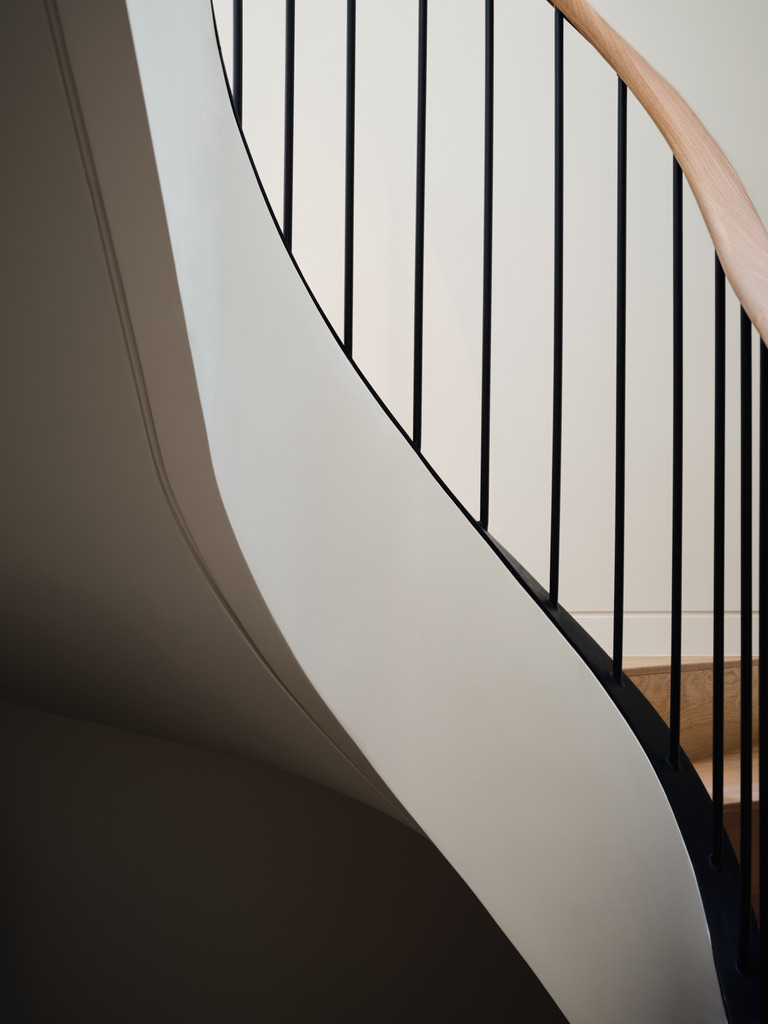
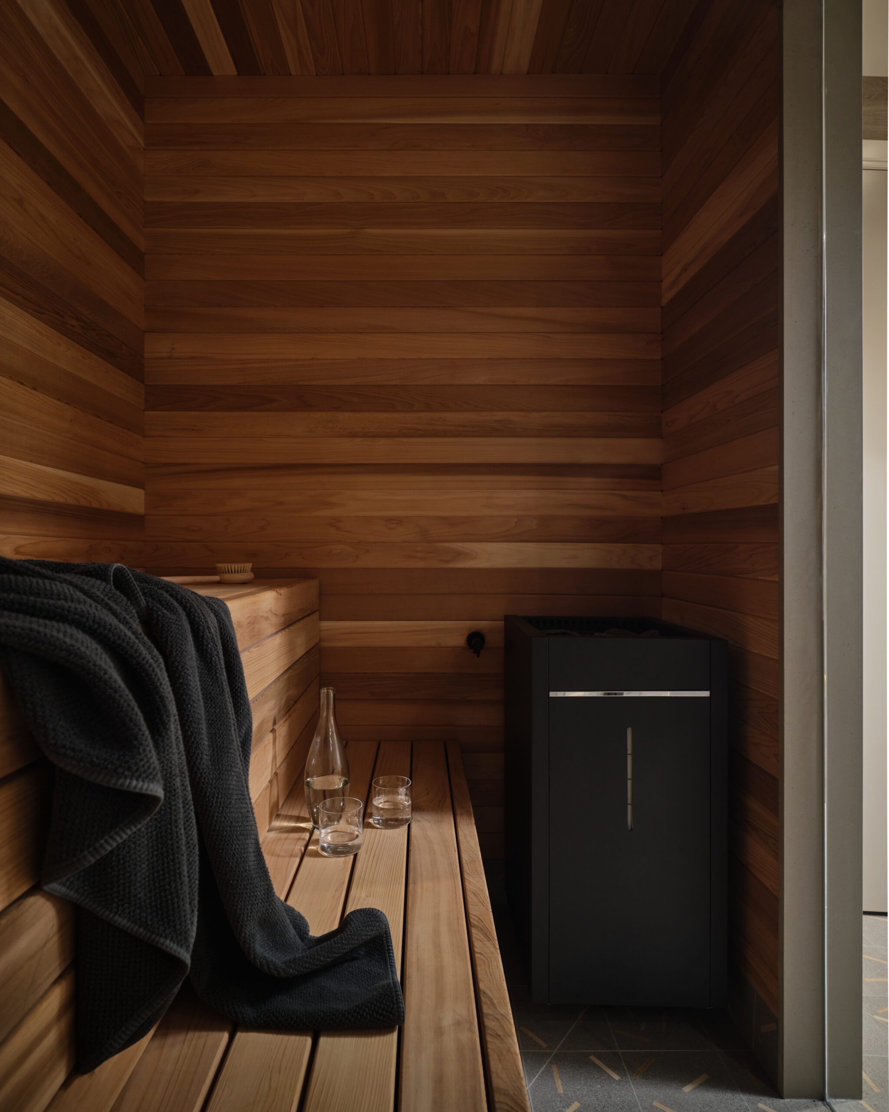
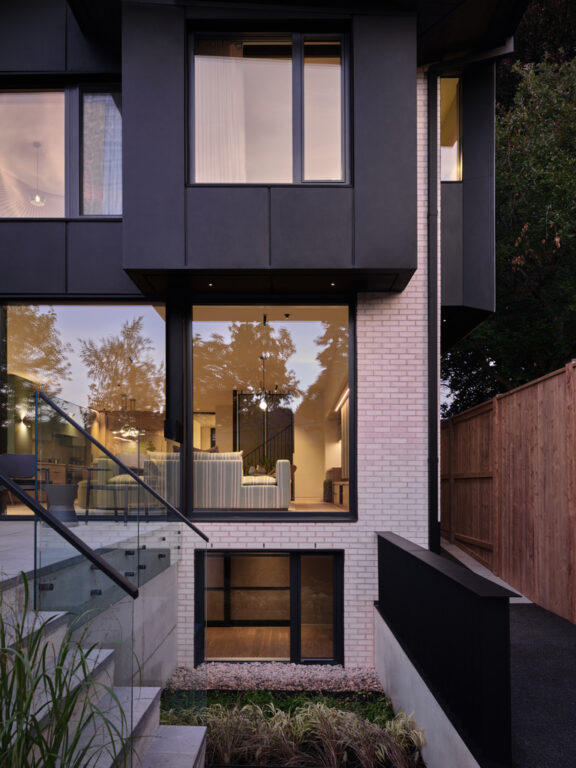
A high-performance new build for a family of five, designed for urban density and long-term sustainability in midtown Toronto.
Building Size: 4,863 square feet
Construction Duration: 20 Months
Location: Toronto, Ontario


Project Information
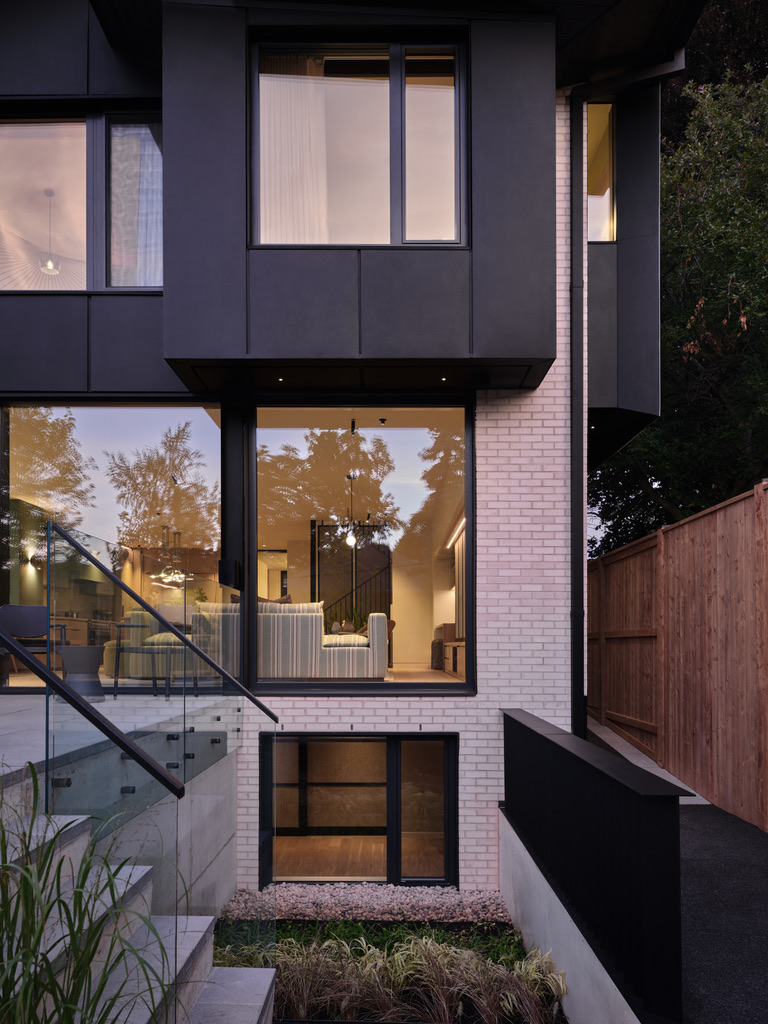
This project replaced an existing structure on a well-positioned urban lot with a ground-up passive house for a growing family. The building was designed and constructed to passive house principles, prioritizing airtightness, continuous insulation, thermal bridge-free construction, high-performance windows, and controlled mechanical ventilation. The result is a home that performs at a fraction of the energy consumption of a conventionally built house of comparable size.
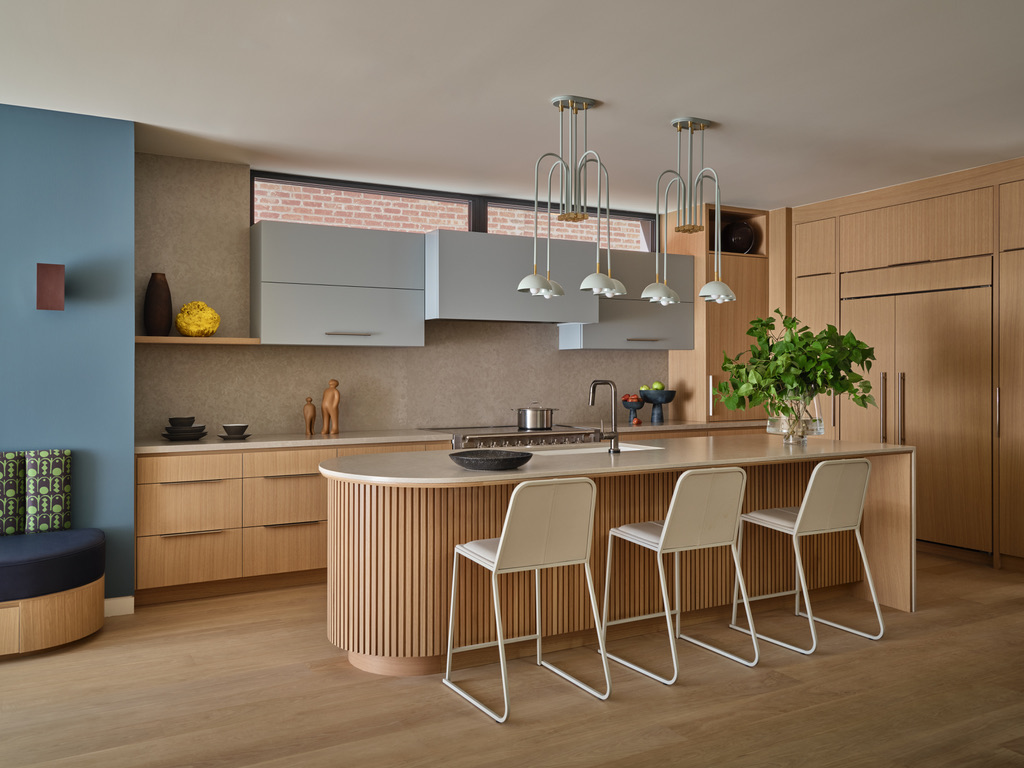
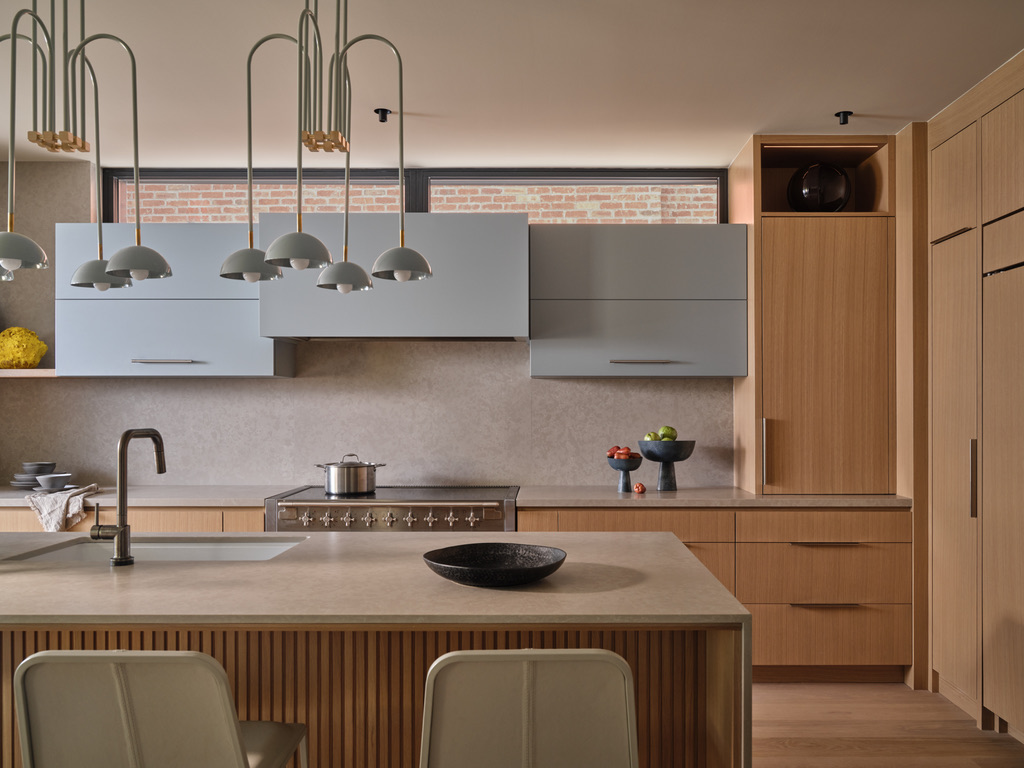
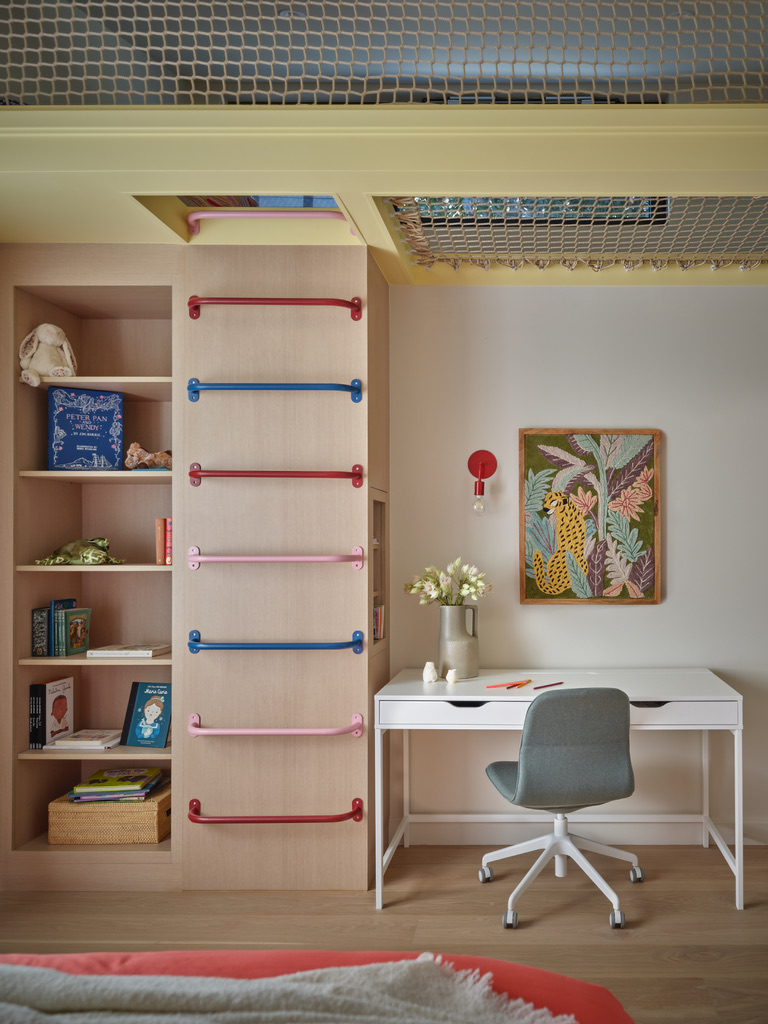
On the main floor, an open-plan layout accommodates every aspect of family life across generously proportioned living, dining, and kitchen spaces. Upstairs, the primary suite is finished in warm, refined materials, while each of the three children's bedrooms was given its own character through bespoke built-ins and carefully considered detail work. The project completed in the summer of 2025.

Project Team
| Construction Management: | Cliff and Evans Ltd. |
|---|---|
| Architecture: | Dewson Architect |
| Interior Design: | Gillian Gillies Interiors |
| Building Science Consultant: | RDH |